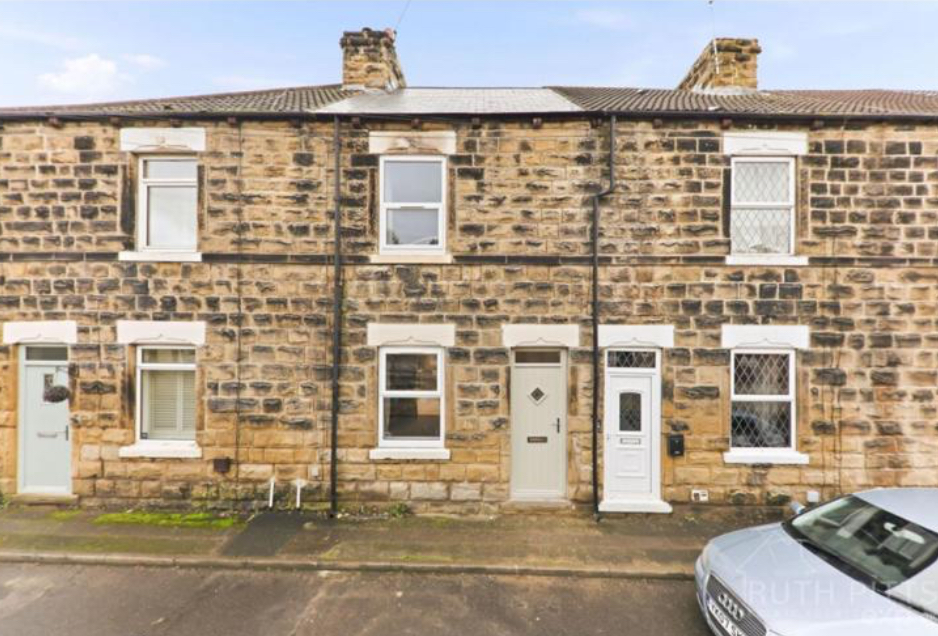
 Completed
Project Bracken
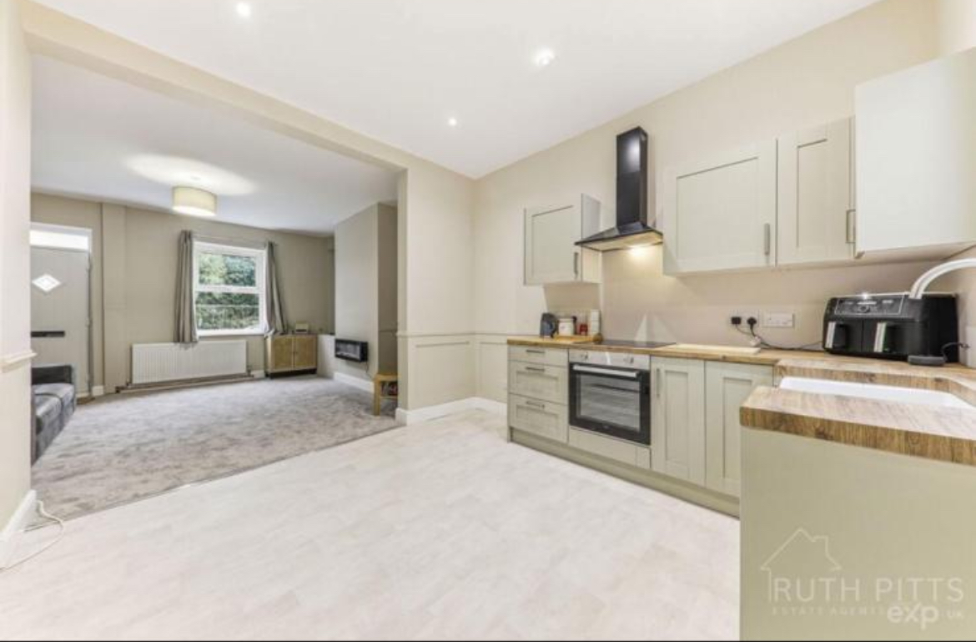
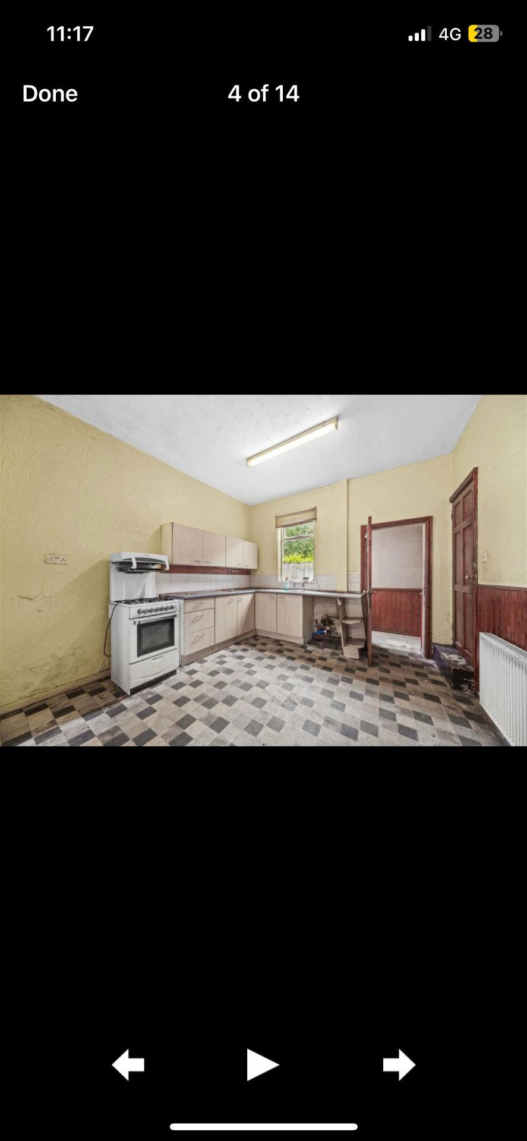
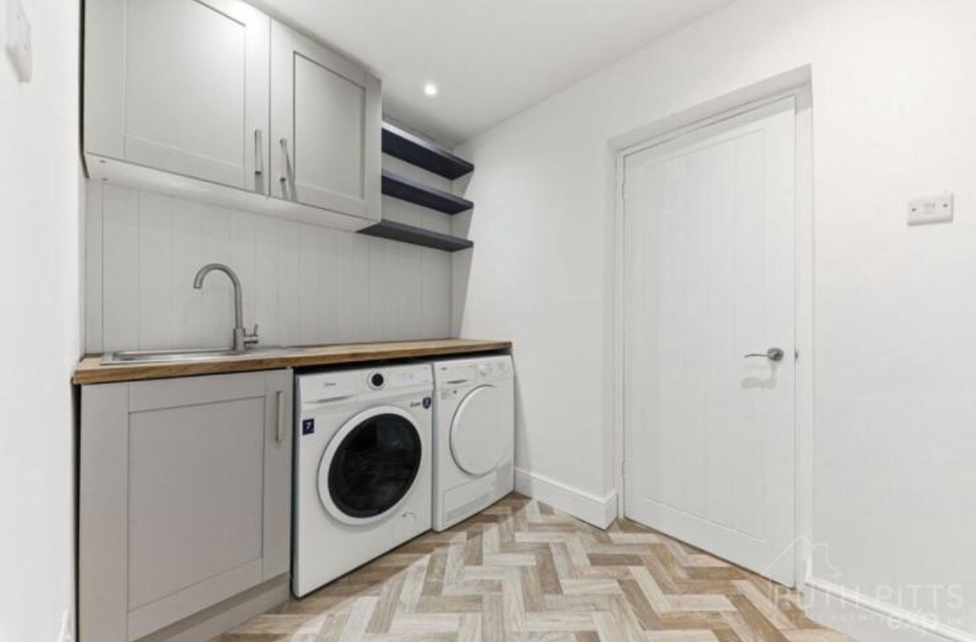
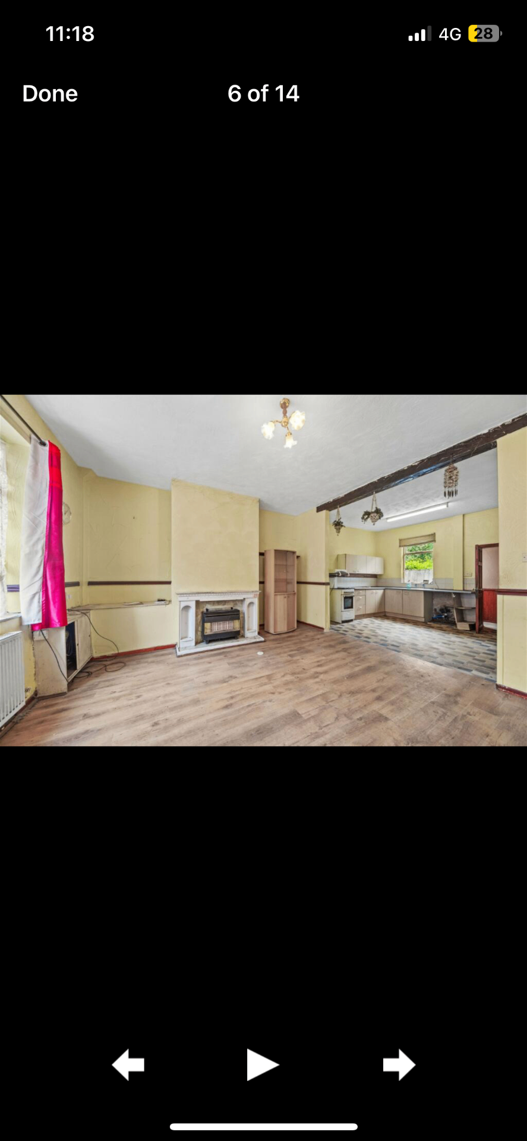
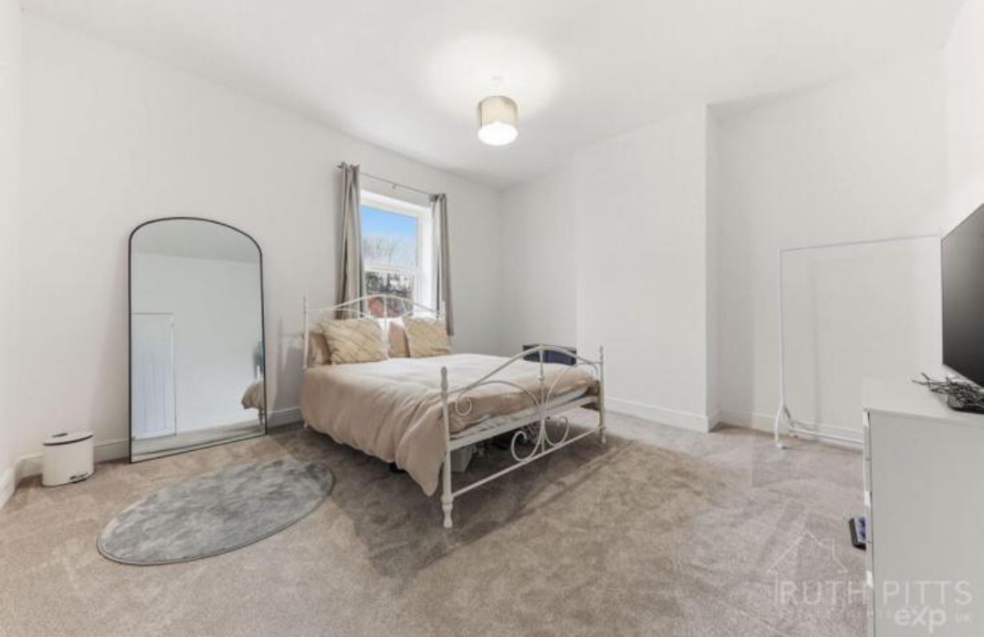
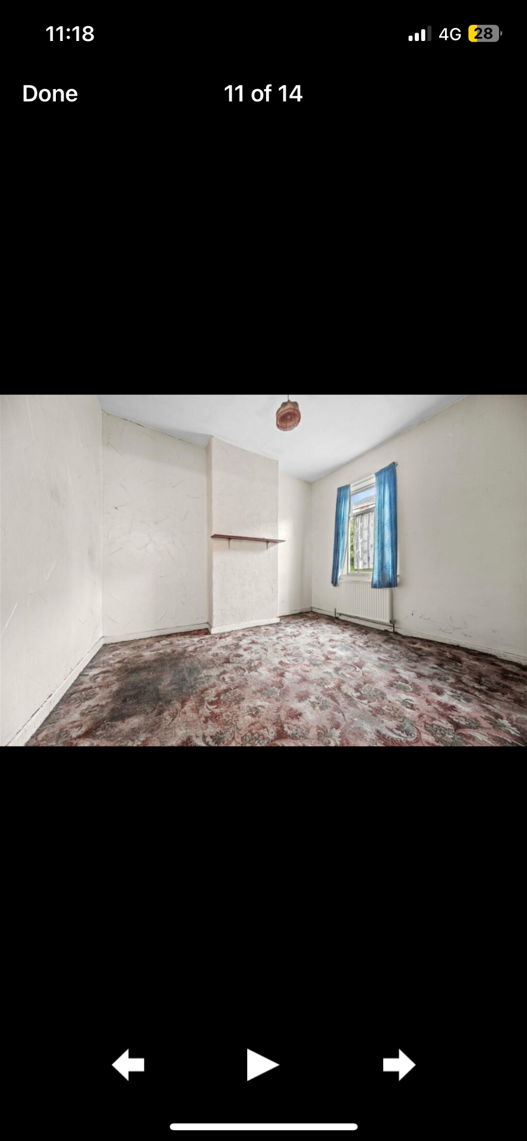
A complete transformation of a tired, dated terraced house into a bright, modern family home — bought, renovated and resold.
A running record of what we buy, renovate and trade — completed deals marked with a tick, live deals marked as they progress.
CompletedA complete transformation of a tired, dated terraced house into a bright, modern family home — bought, renovated and resold.
Our next trading project — under offer and progressing through legals now. A buy-to-sell trade funded by private investors.
Drag each slider to see the transformation room by room.
Partner with us on our next project and share in the upside.